<-- style PDP --> 80 Cole Street, Hamilton - Semi-Detached for sale for $899,900
  • leased
  • terminated

80 Cole Street

Hamilton, Ontario, L8B 0R3 - Waterdown

$899,900

  • Neighbourhood

    Waterdown

  • Major Intersection

    Hamilton St N, Parkside Dr, Cole St

  • Listed Since: 583 day(s)

  • Last update: 561 day(s) ago

Overview

  • Property Type

    Semi-Detached, 2-Storey

  • Bedrooms

    3

  • Bathrooms

    3

  • Basement

    Full + Part Fin

  • Kitchen

    1

  • Total Parking

    4 (1 Attached Garage)

  • Lot Size

    22.34x103.07 (Feet)

  • Taxes

    $4,871.00 (2024)

  • Type

    Freehold

Property Description

Property description for 80 Cole Street, Hamilton

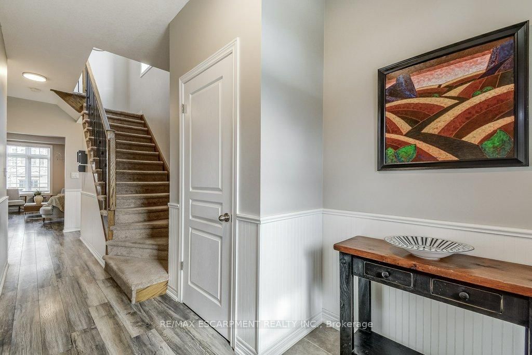
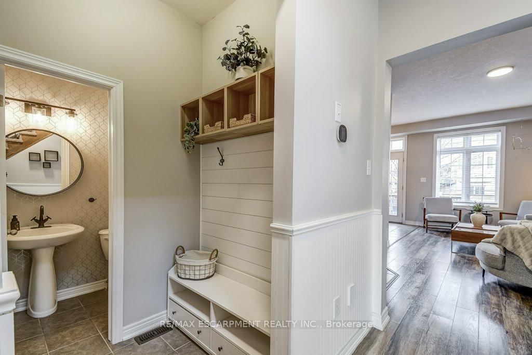
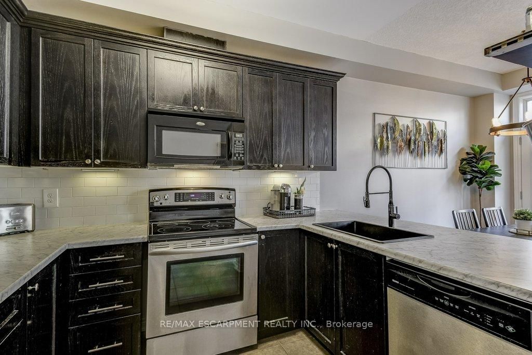
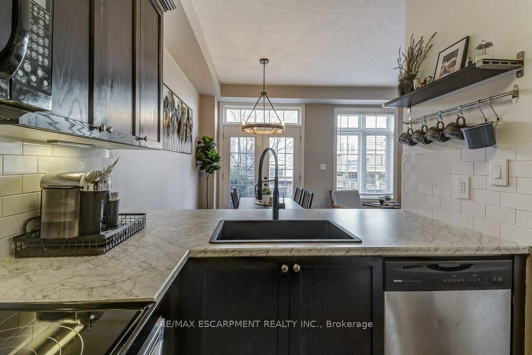
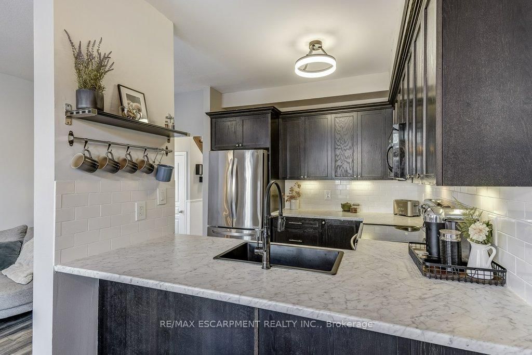
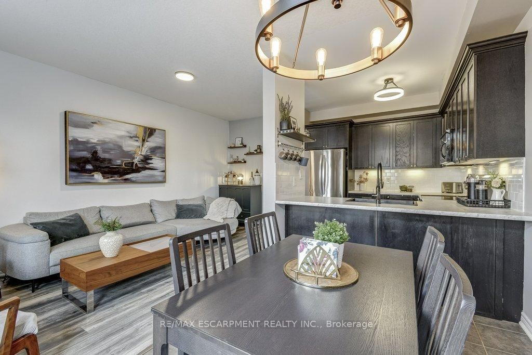
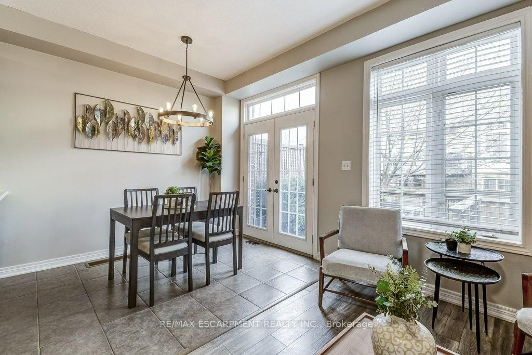
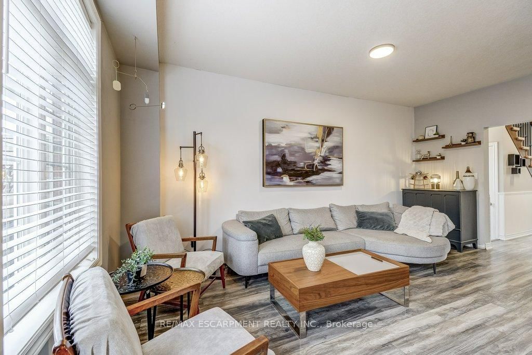
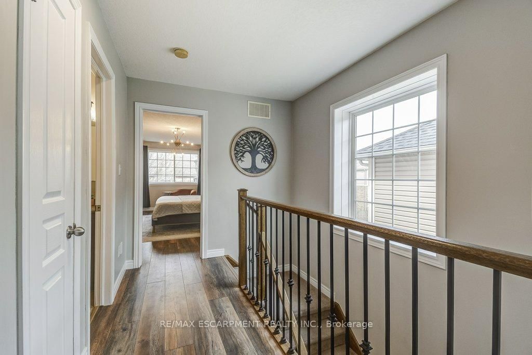
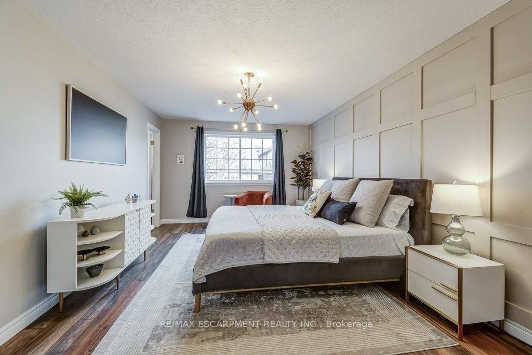
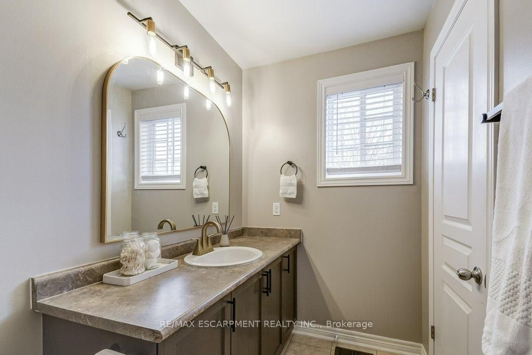
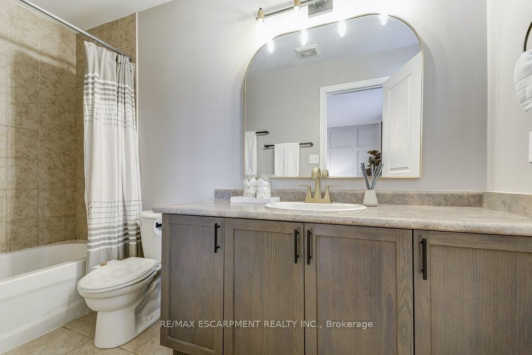
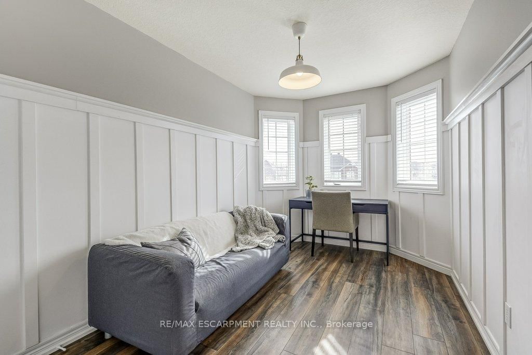
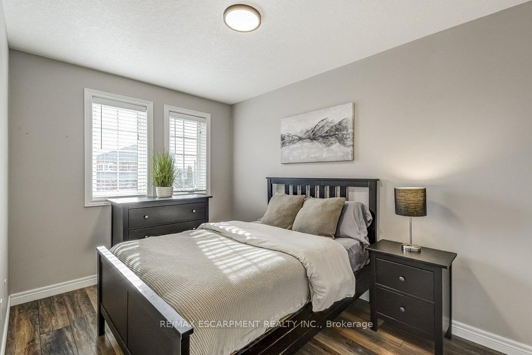
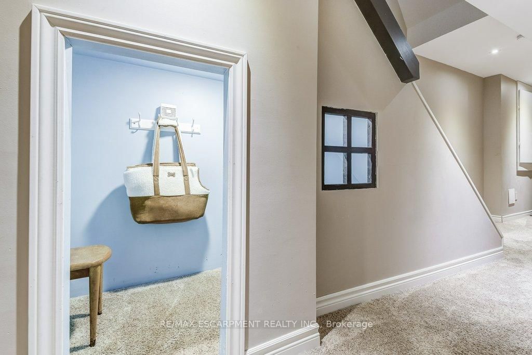
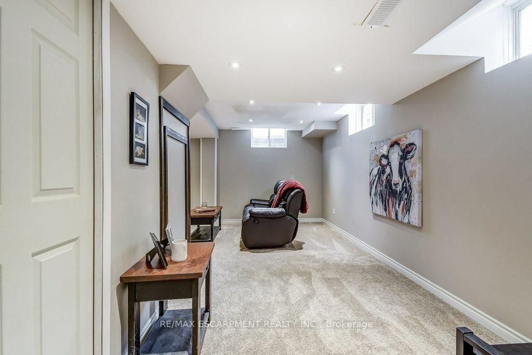
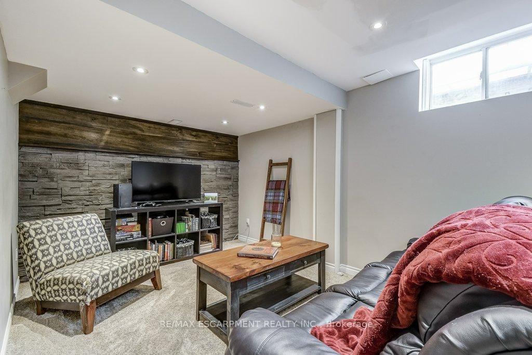
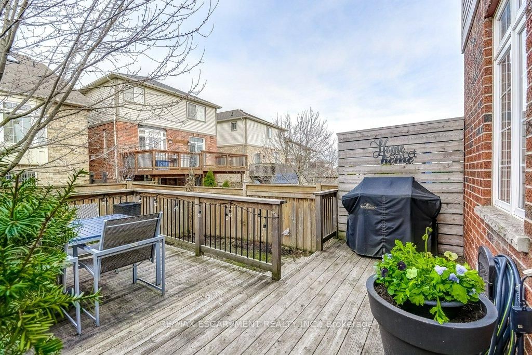
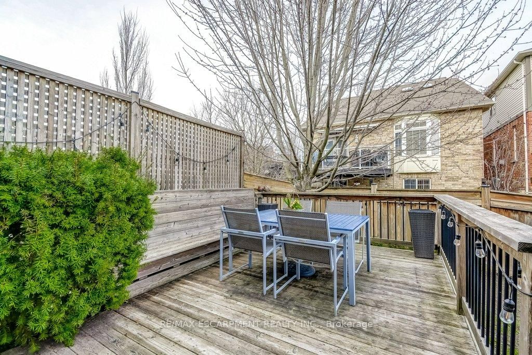
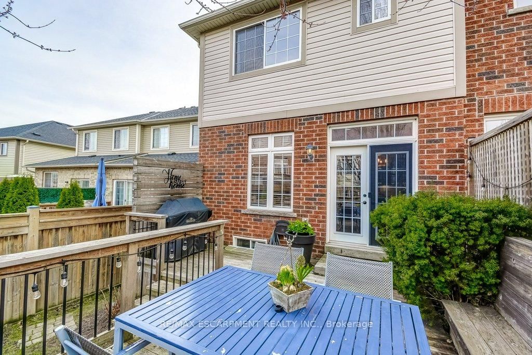
Bright & stylish semi with super-sized driveway! This beautifully updated 3-bedroom home is filled with natural light from its many windows and showcases great design touches throughout. Modern lighting, feature walls, and a mudroom with smart storage solutions add both style and functionality. Terrific open concept main floor with 9-foot ceilings where every room overlooks the backyard. From the dining area, step onto a huge deck with built-in bench, shaded by a gorgeous tree. The stunning Primary Suite features a bright ensuite and a walk-in closet. The finished recroom is a great hangout space for the whole family, complete with a fun kids playhouse tucked under the stairs. Rare driveway parking for 3 cars + garage with inside entry. Located within walking distance to schools, the YMCA, and Memorial Park, where youll find a baseball diamond, splash pad, and skating loop. Everyday amenities are just steps away, with quick access to Hwy 6, 403, 407, QEW and Aldershot GO Station.

Listed by RE/MAX ESCARPMENT REALTY INC.

  • MLS #

    X12072755

  • Sq. Ft

    1100-1500

  • Sq. Ft. Source

    MLS

  • Lot Irregularities

    n/a

  • Year Built

    6-15

  • Pool

    None

  • Drive

    Pvt Double

  • Garage

    Attached, 1 spaces

  • Total Parking

    4

  • Family Room

    N

  • Den

    N

  • Exterior

    Brick

  • Fireplace

    N

  • Roof

    Asphalt Shingle

  • Foundation

    Poured Concrete

  • Elevator

    n/a

  • Water View

    n/a

  • Laundry Level

    Lower

  • Heat

    Forced Air

  • A/C

    Central Air

  • Water

    Municipal

  • Water Supply

    n/a

  • Sewers

    Sewers

  • Central Vac

    N

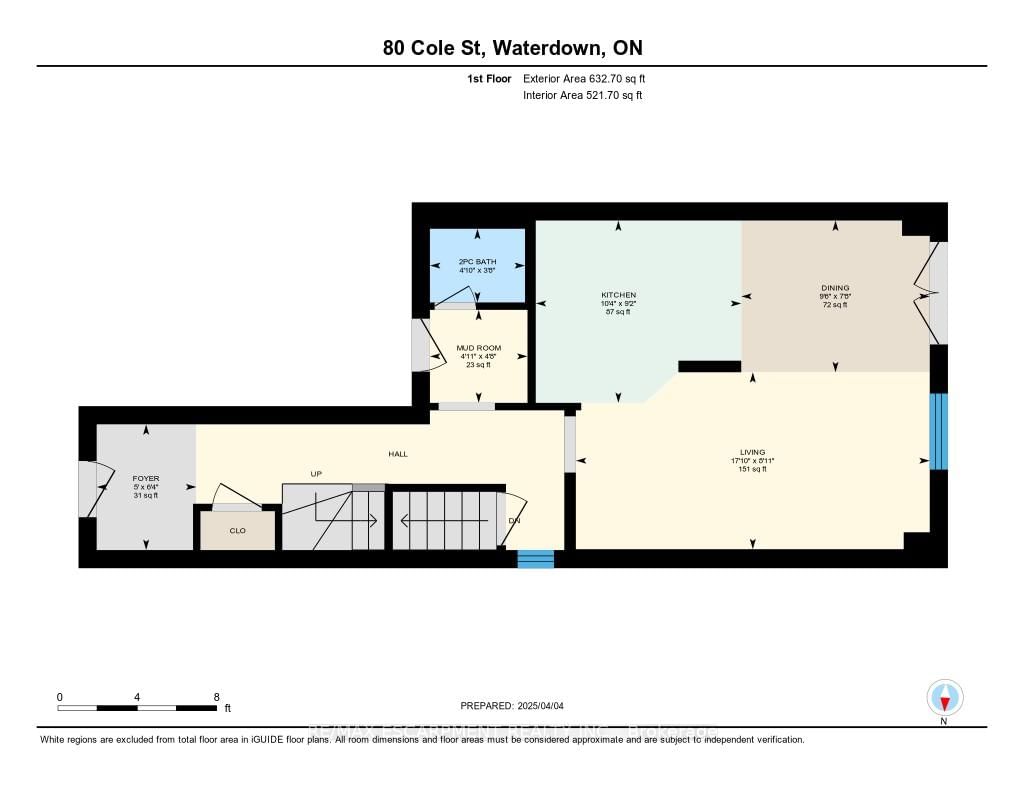
  • Foyer

    1.93 x 1.53 ft Ground level

  • Mudroom

    1.5 x 1.43 ft Ground level

    Access To Garage

  • Bathroom

    1.46 x 1.13 ft Ground level

    2 Pc Bath

  • Kitchen

    3.16 x 2.8 ft Ground level

    O/Looks Backyard

  • Dining

    2.9 x 2.33 ft Ground level

    O/Looks Backyard, W/O To Deck

  • Living

    5.44 x 2.72 ft Ground level

    O/Looks Backyard

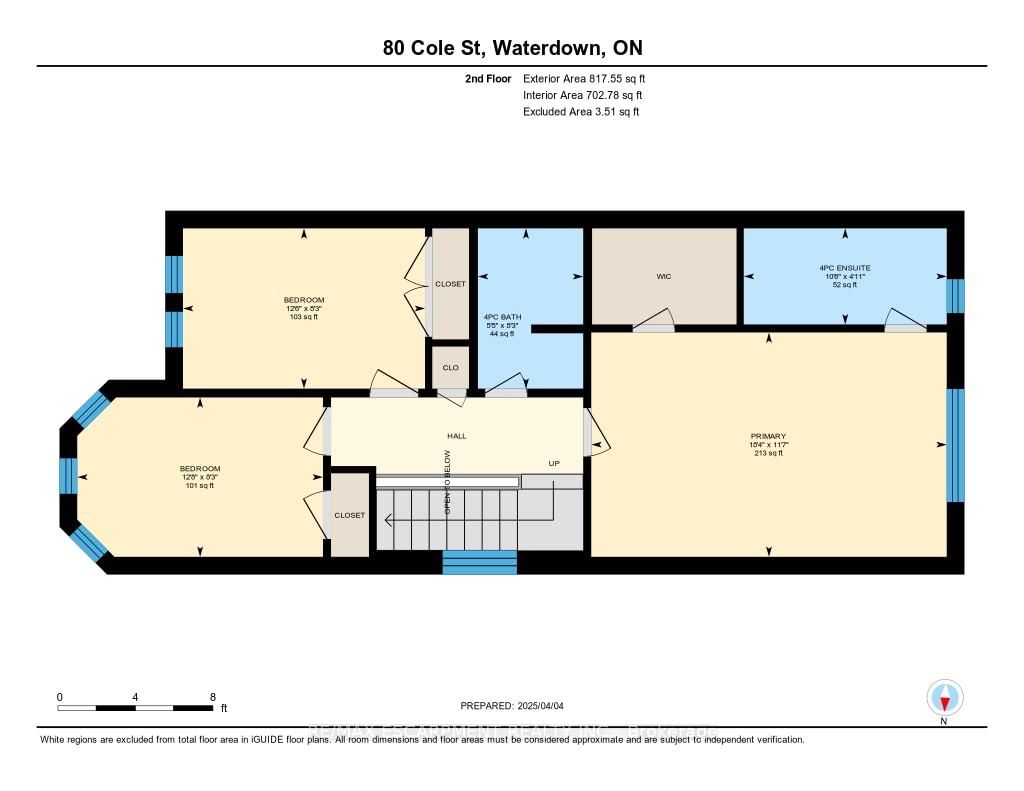
  • Primary

    5.59 x 3.53 ft 2nd level

    W/I Closet

  • Bathroom

    3.19 x 1.51 ft 2nd level

    4 Pc Ensuite

  • 2nd Br

    3.81 x 2.52 ft 2nd level

  • 3rd Br

    3.87 x 2.51 ft 2nd level

  • Bathroom

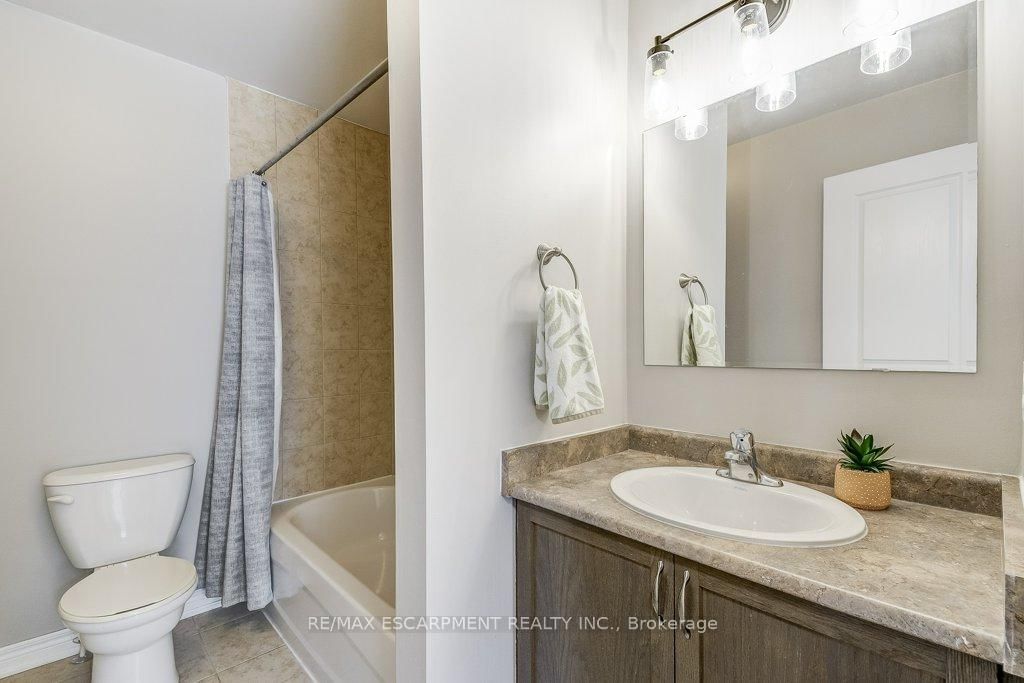
    2.52 x 1.66 ft 2nd level

    4 Pc Bath

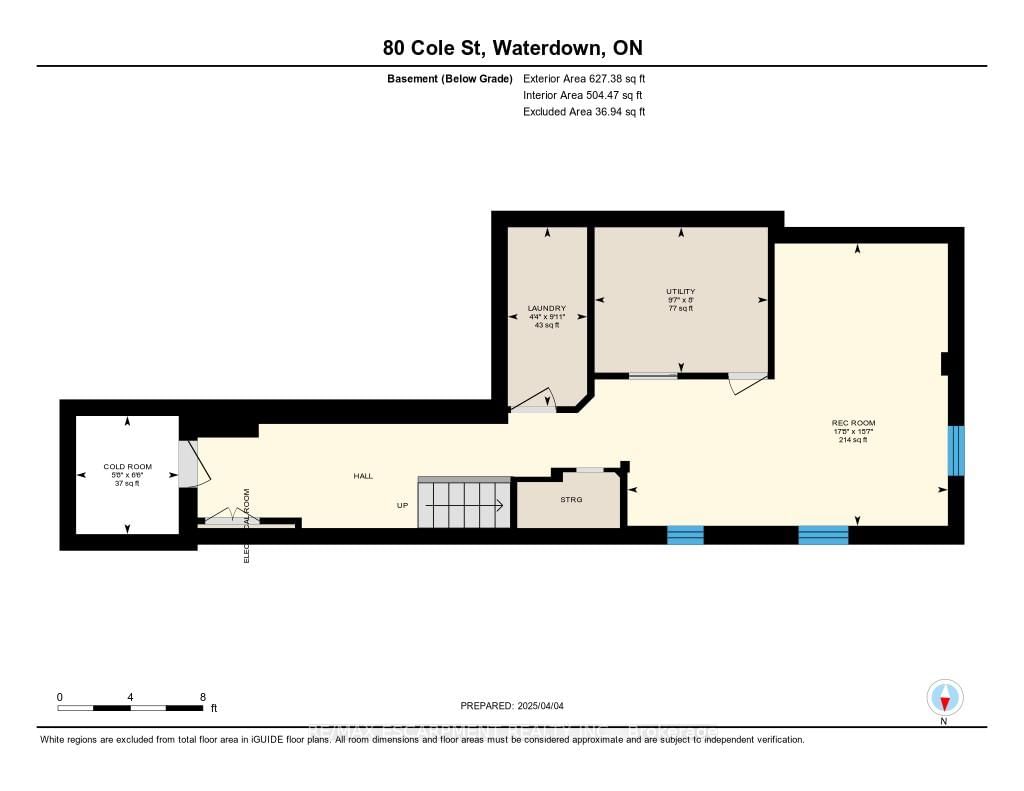
  • Rec

    5.39 x 4.75 ft Bsmt level

  • Laundry

    3.01 x 1.33 ft Bsmt level

  • Utility

    2.92 x 2.45 ft Bsmt level

  • Cold/Cant

    1.99 x 1.73 ft Bsmt level

Thinking of Selling?

Find Out Your Home’s Value in Today’s Market!

No Email or Signup is required to view your home estimate.

estimate your home value

Contact Manoj Kukreja

Sales Representative,
Century 21 People’s Choice Realty Inc.,
Brokerage
(647) 576 - 2100

Manoj profile avatar

Property History

Property history for 80 Cole Street, Hamilton

This property has been sold 3 times before. Create your free account to explore sold prices, detailed property history, and more insider data.

Sign In / Register

Estimated price

Date
Price
Change
2025-04-09
$889,329
---

Mortgage Calculator

This data is for informational purposes only.

Mortgage Payment per month

Principal Amount

Interest

Total Payable

Amortization

Amortization

Closing Cost Calculator

This data is for informational purposes only.

Closing Cost Total for this property

Total Cash flow for purchasing this property

Down Payment(%)*
Additional information

Provincial Land Transfer Tax

Ontario Land Transfer Tax Rebate

Toronto Land Transfer Tax

Toronto Land Transfer Tax Rebate

PST on CMHC Insurance Premium

Lawyer Fees

$2,825

Government Registration Fee's

$164

Title Insurance

Closing Cost Total

Total Cash flow for purchasing this property

Provincial Land Transfer Tax

Ontario Land Transfer Tax Rebate

Toronto Land Transfer Tax

Toronto Land Transfer Tax Rebate

PST on CMHC Insurance Premium

Lawyer Fees

$2,825

Government Registarion Fee's

$164

Title Insurance

Down Payment(%)*

* A down payment of less than 20% is permitted only for first-time home buyers purchasing their principal residence. The minimum down payment required is 5% for the portion of the purchase price up to $500,000, and 10% for the portion between $500,000 and $1,500,000. For properties priced over $1,500,000, a minimum down payment of 20% is required.

Thinking of Selling?

Find Out Your Home’s Value in Today’s Market!

No Email or Signup is required to view your home estimate.

estimate your home value

Contact Manoj Kukreja

Sales Representative, Century 21 People’s Choice Realty Inc., Brokerage
(647) 576 - 2100

Manoj profile avatar

Recent Sold Listings in Waterdown, Hamilton

Popular Cities